Residential Interiors

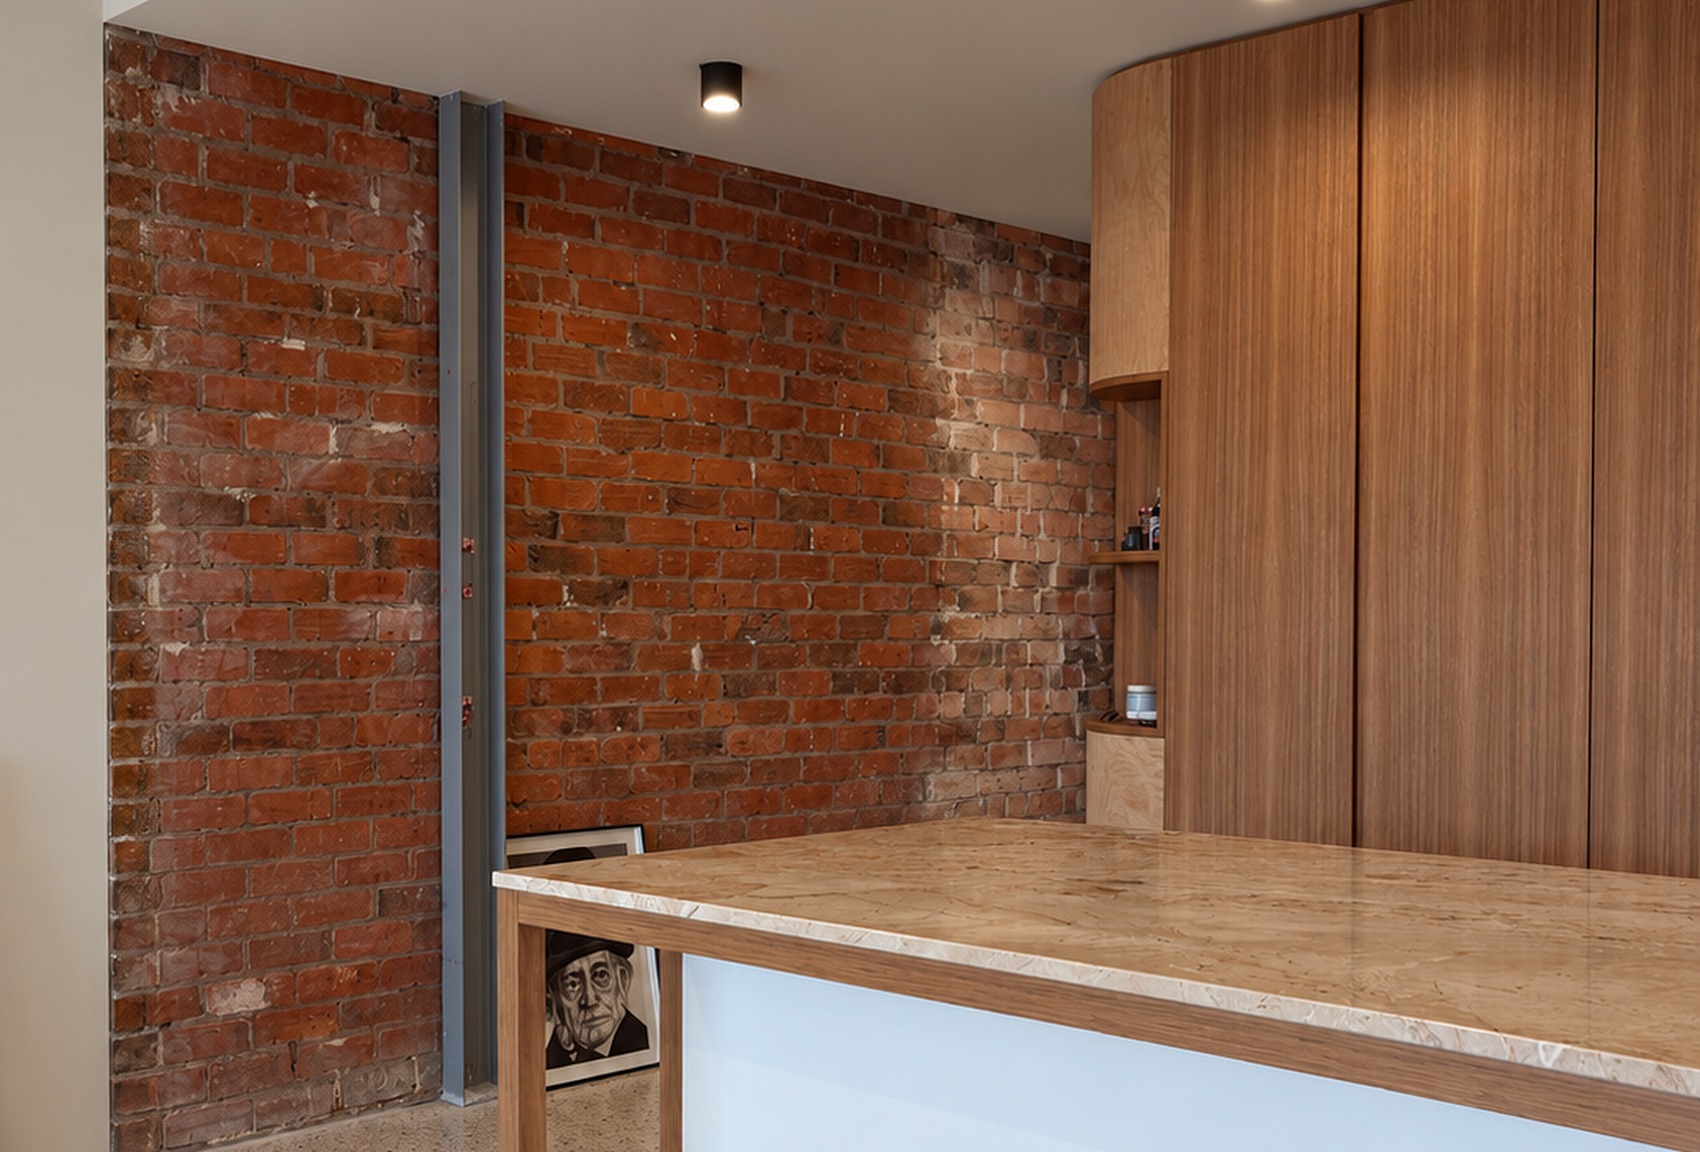
Renovations and extensions across Melbourne. From the first plan to the final finish, every home is designed around how it will be lived in, with warmth, restraint and materials chosen to last. I trained in architecture in Venice, so I start with the bones of a home: light, layout and how each room connects to the next. Where original features still serve the house, I keep them. Where something holds you back, I change it. The result is a home that feels like yours, only better.
Ideal if you are: • Renovating or extending your home • Reworking a layout that no longer suits how you live • Updating a kitchen, bathroom or living area • Looking for one designer to guide the whole project from start to finish
What’s included: • Brief and feasibility review of your home, budget and goals • Concept design: layout, flow, light and material direction • Design development, including joinery, elevations and finishes • Kitchen and bathroom design • Furniture, lighting and decor selection • Documentation for your builder and trades • Site visits and coordination through to handover
How it works: Residential projects can be engaged in full or in stages, from concept design only through to complete documentation and handover. Fees are fixed or staged and agreed upfront, so you always know where you stand. Whole-home interiors · Kitchens & bathrooms · Joinery & built-ins · Material & finishes selection · Furniture & lighting
Residential Interiors


Let’s talk about your project.