Lydia Residence
Location
Scope
Status
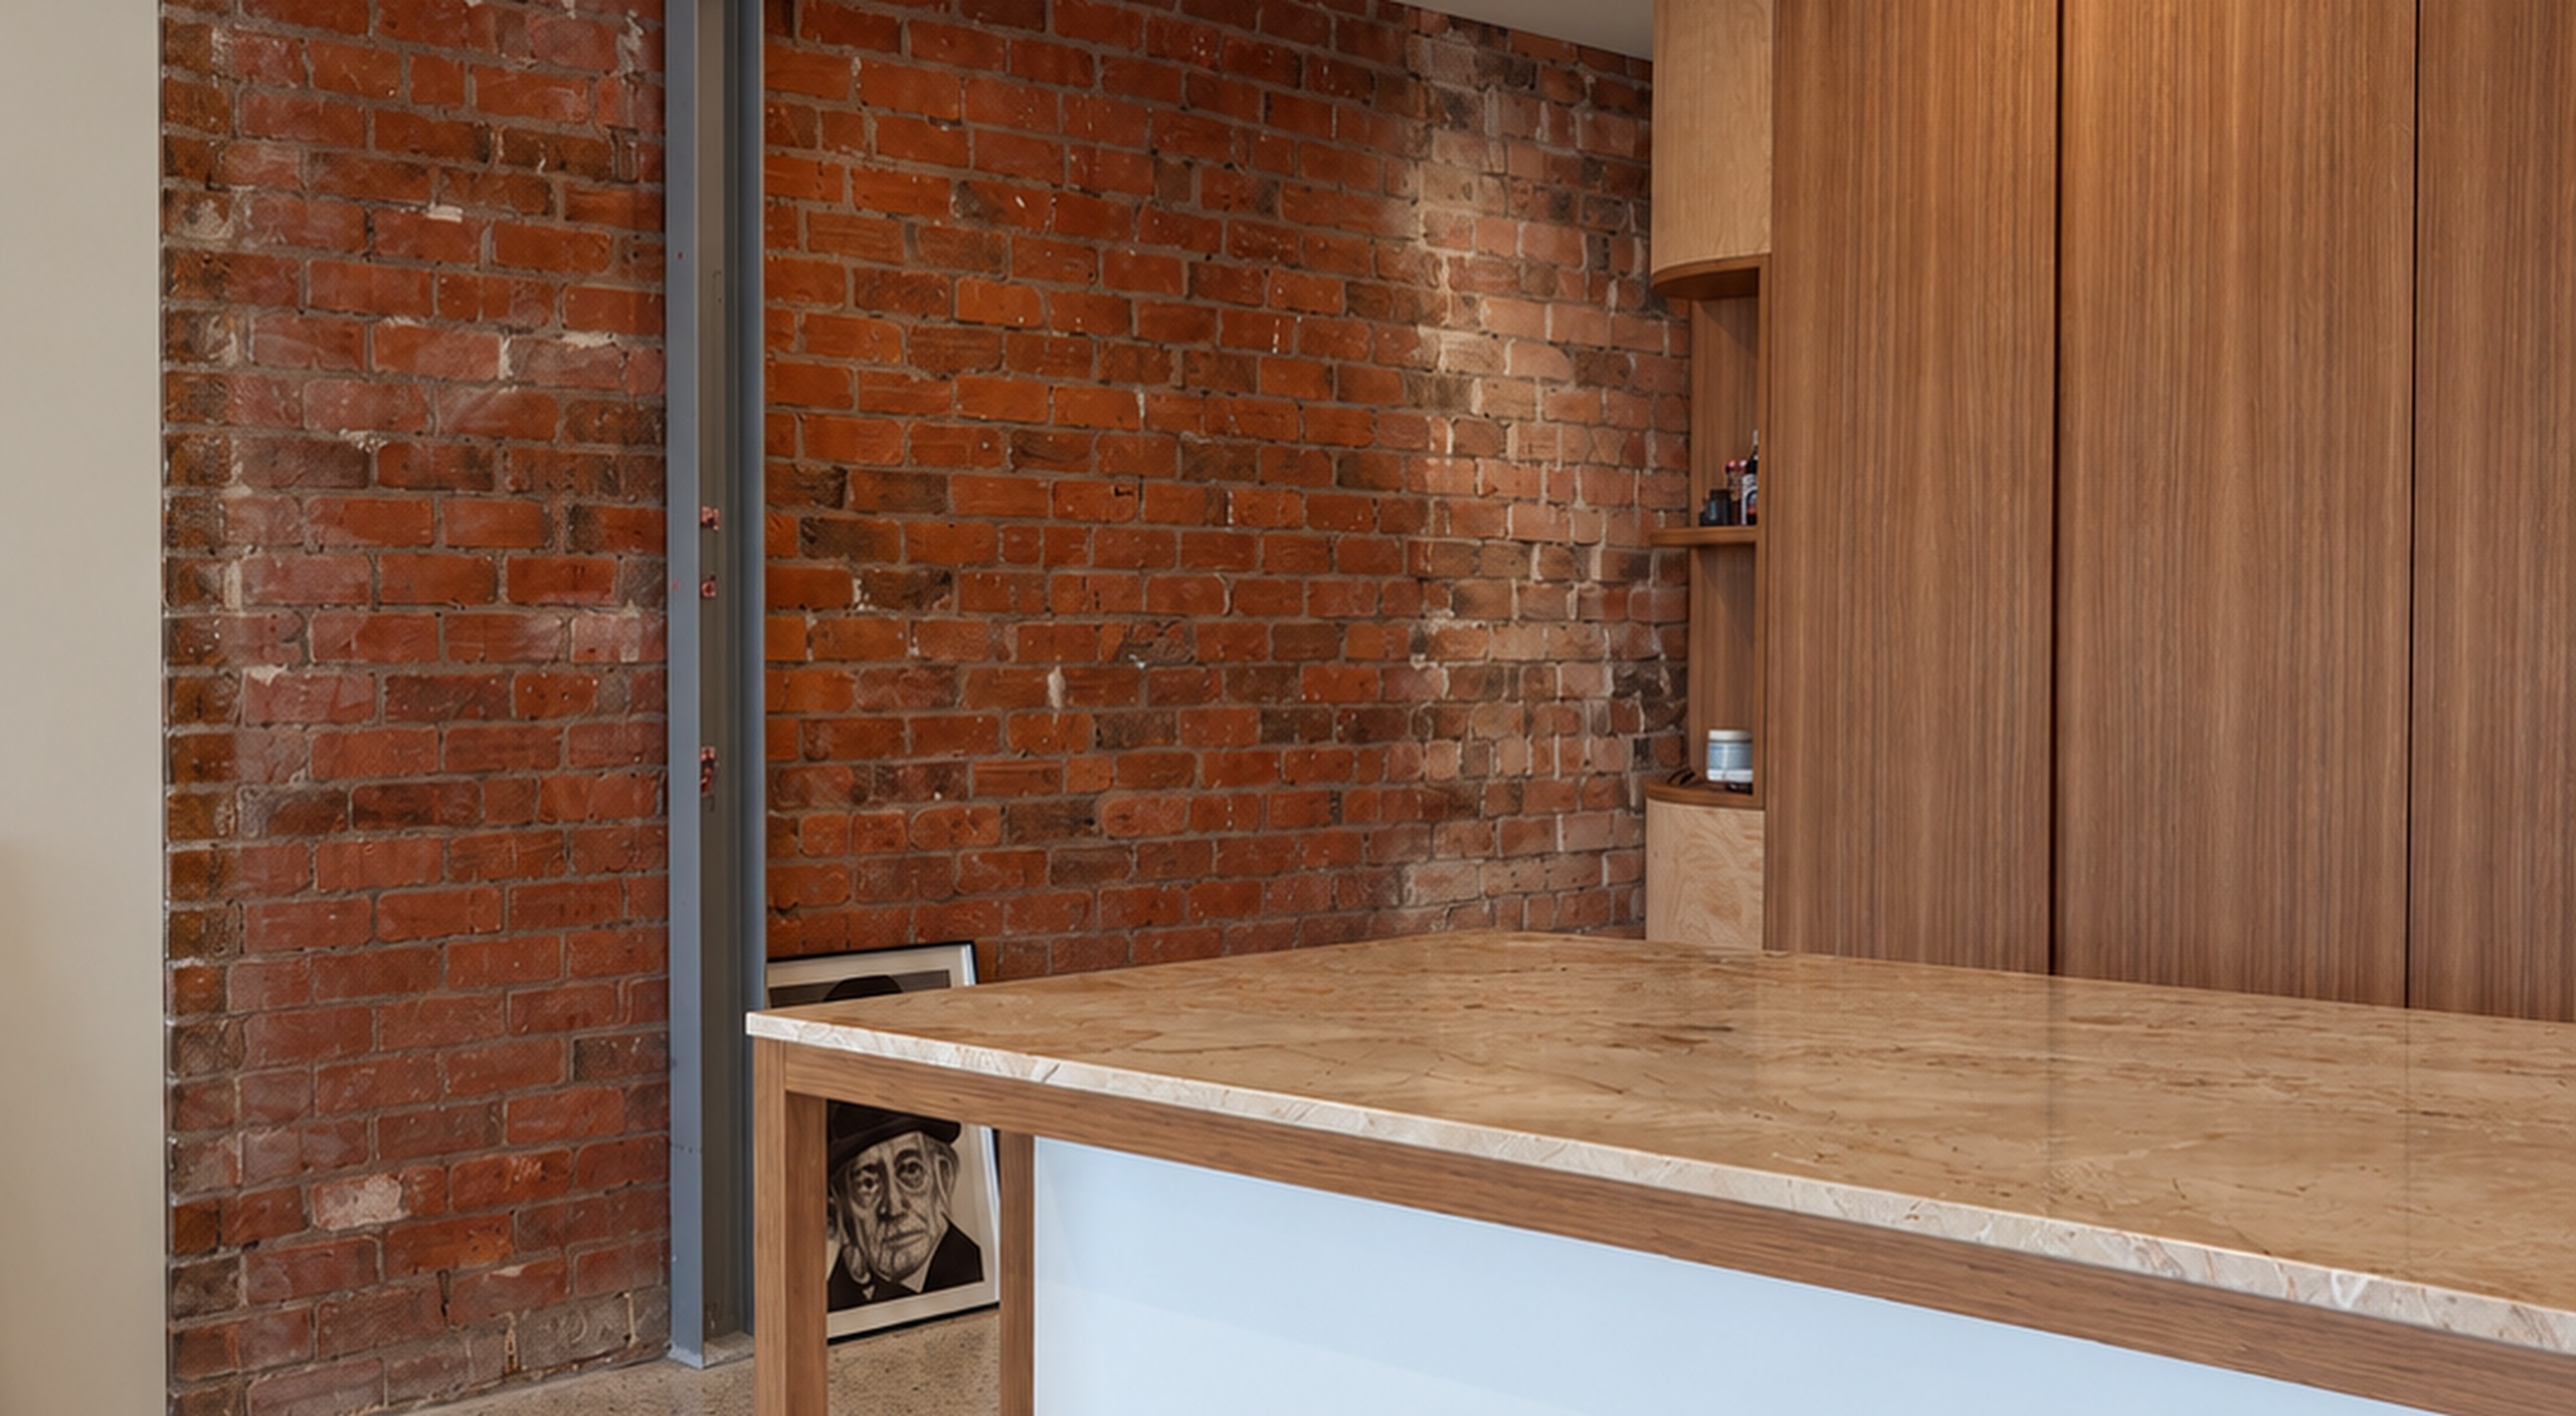
An extension to an existing single fronted home, designed to create more space while making the most of every corner. The original brick wall is retained and left exposed, marking the transition between old and new. Curved architectural elements soften the spaces, while thoughtfully integrated storage maximises functionality without compromising the openness and flow of the home.


In the kitchen, a natural stone benchtop and timber joinery bring warmth to a restrained palette. The original brick wall was retained and left exposed, with a new steel column set in front of it rather than hidden behind plaster, and polished concrete floors run through the new spaces.

A timber stair with a perforated white steel balustrade connects the levels. The open balustrade lets light pass down from the upper landing, keeping the stair bright and safe.


Let’s talk about your project.