Brees Residence

Location
Scope
Status
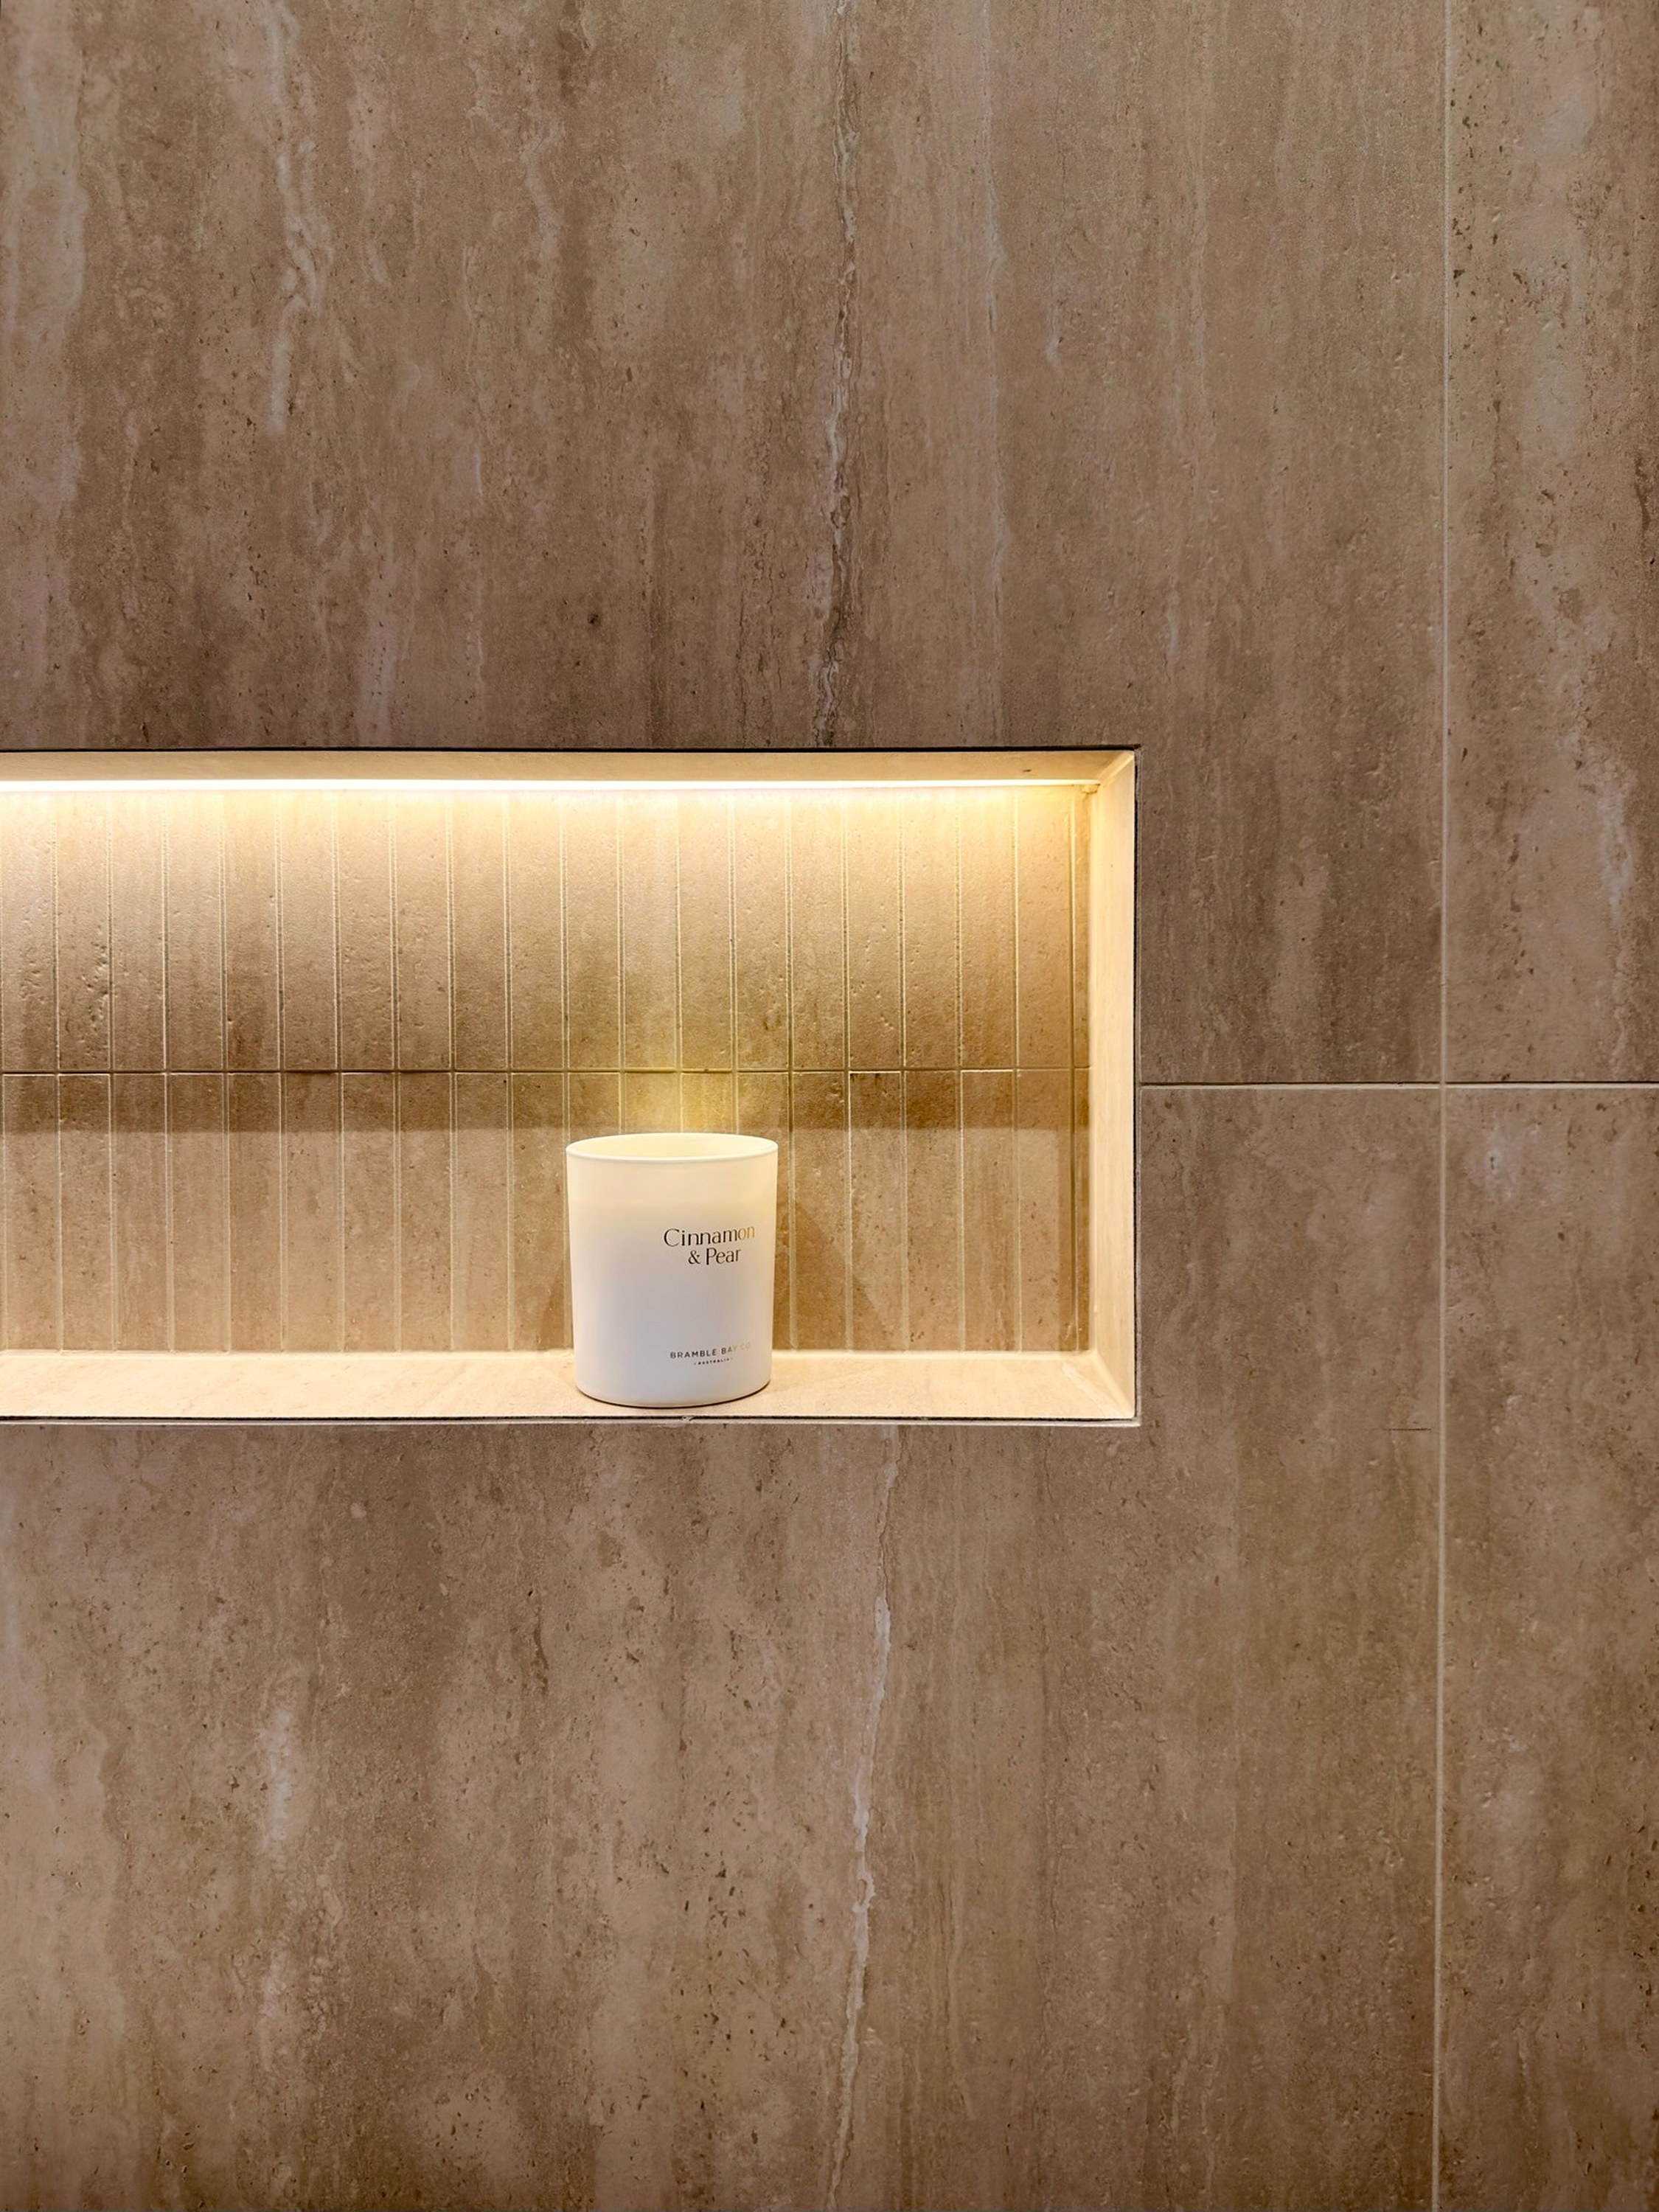
Layout design and material selection for a family home in Melbourne. The ensuite, powder room and laundry were planned in several options, then brought together with a calm palette of stone, warm timber and fine vertical tiles.


Each room was planned in several options at the same scale, so the owners could compare flow, storage and light side by side before committing. The chosen layouts then went to the builder for construction.

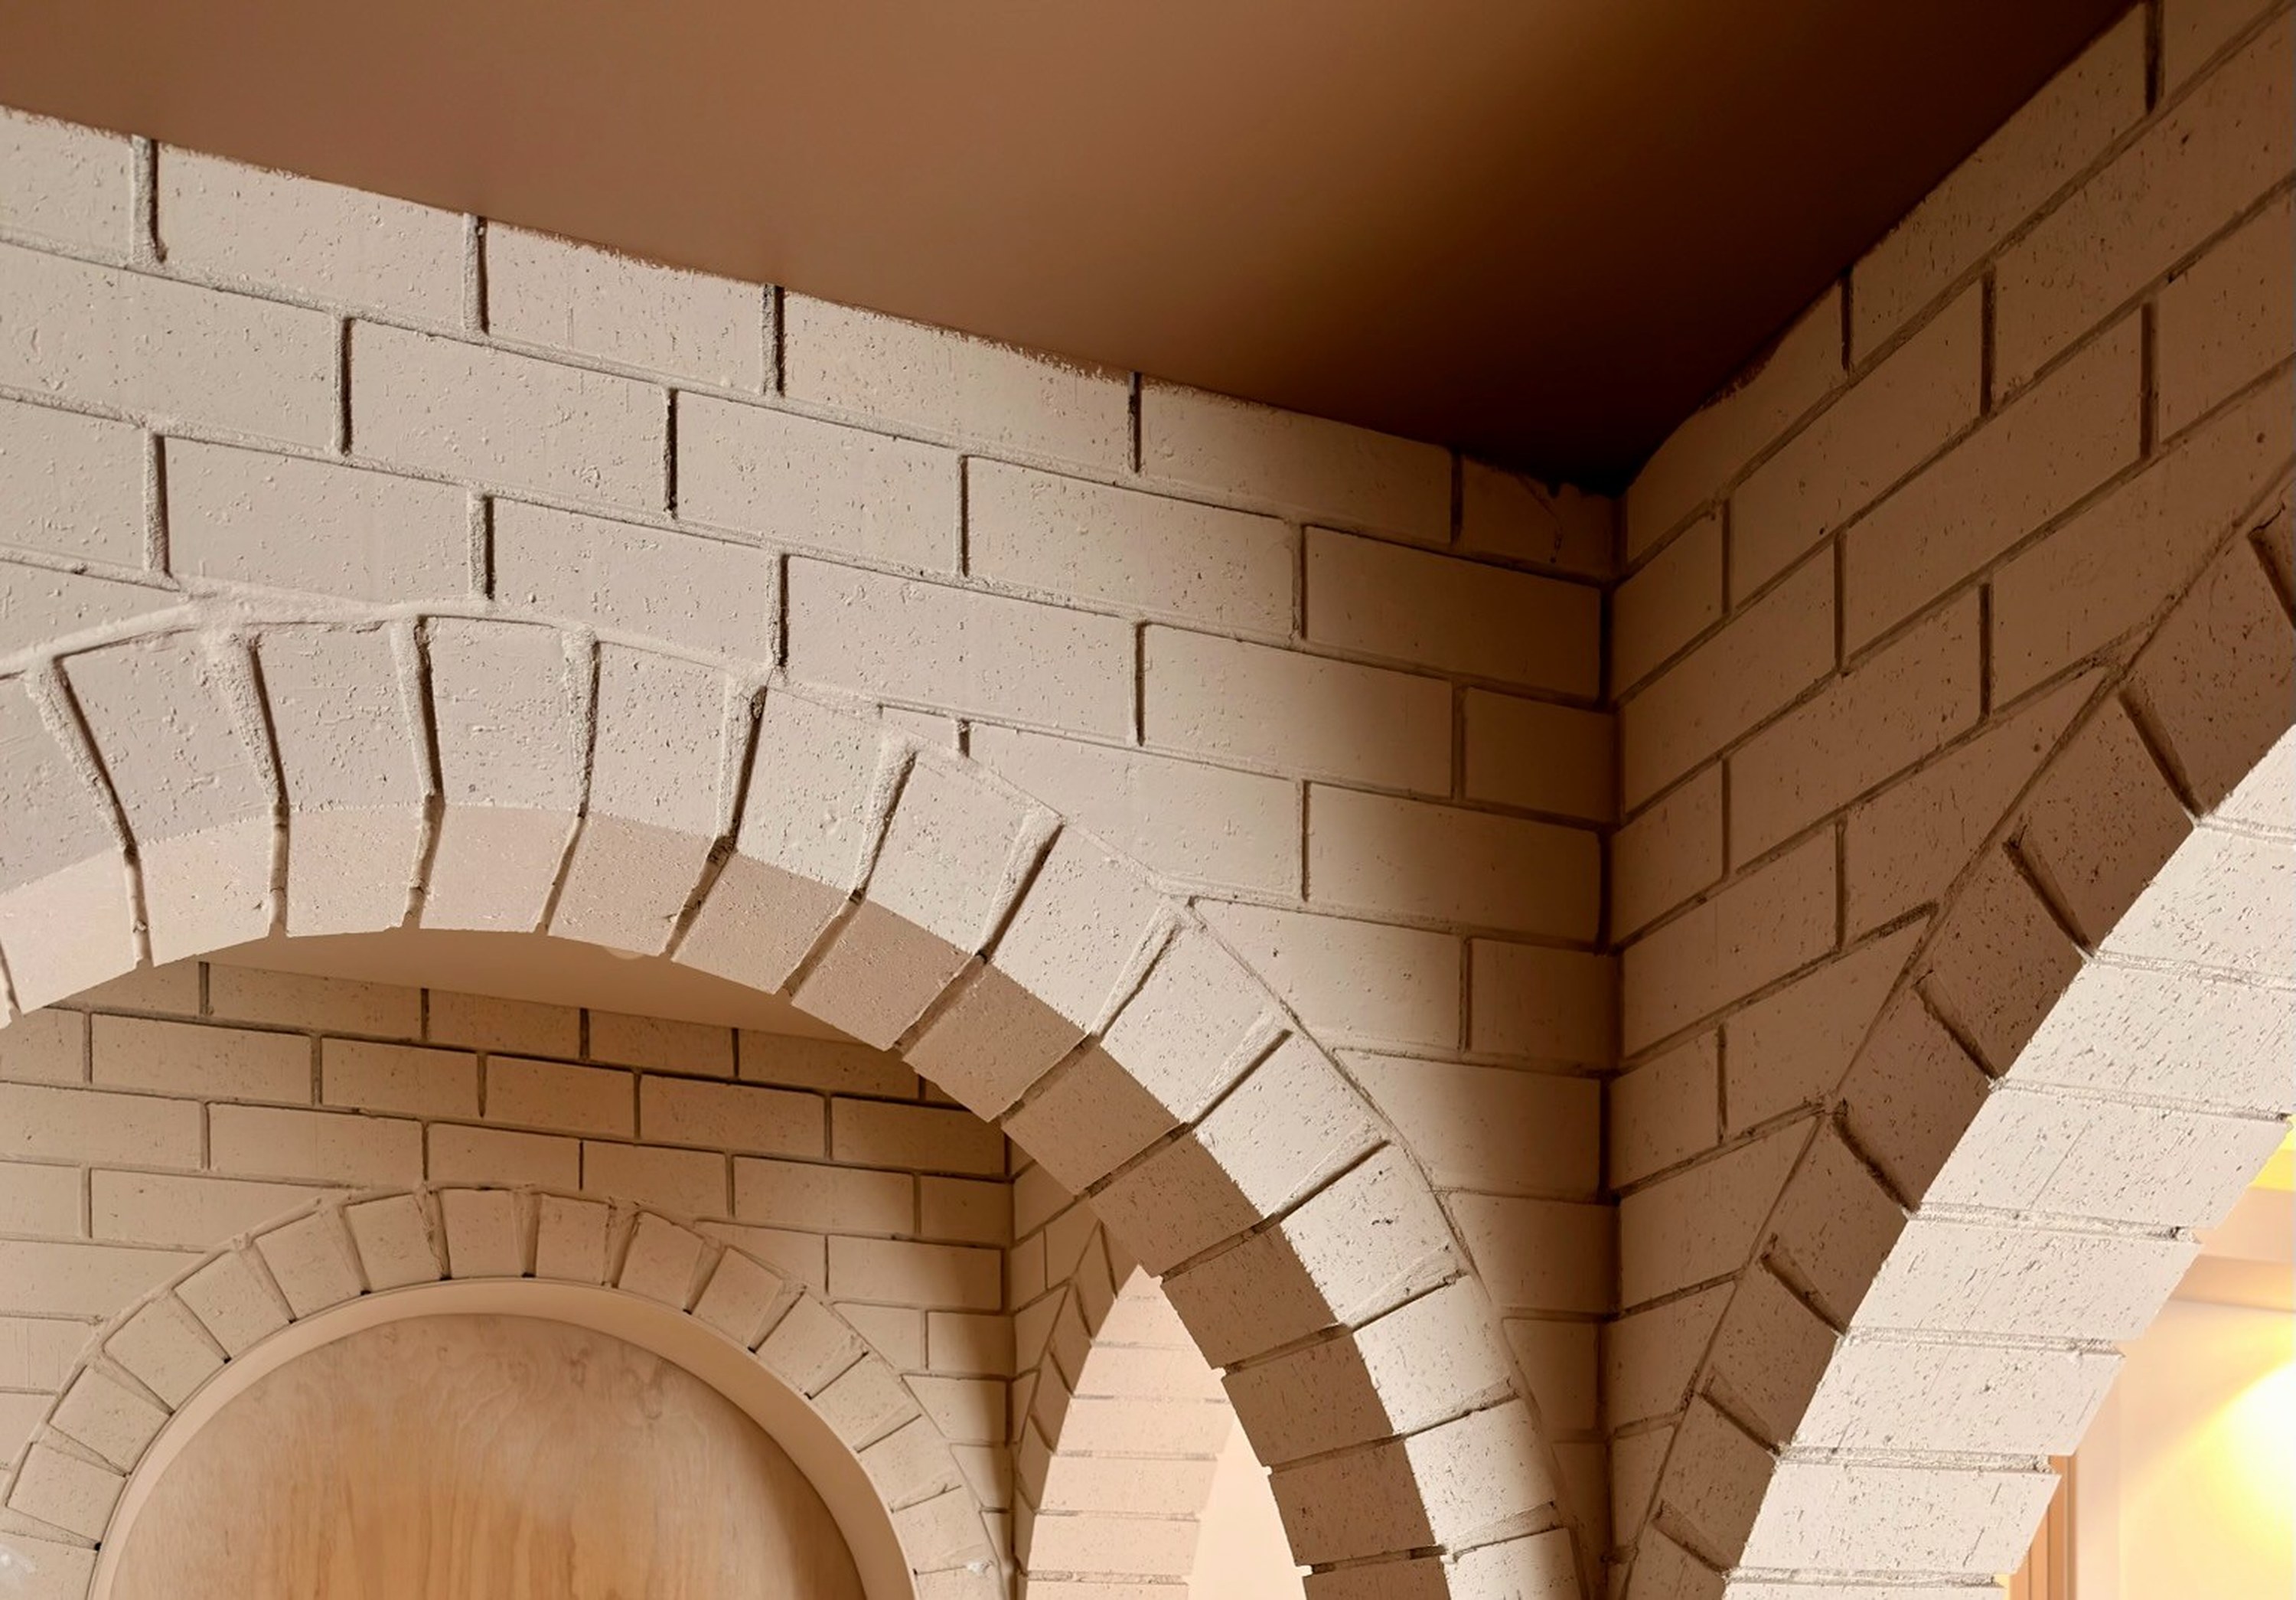
The material direction set the tone for the whole home: stone, warm timber and fine vertical tiles, brought together in mood boards and a material selection. In the finished powder room, curved tiled walls wrap around a solid stone vanity, and the laundry pairs timber joinery with a pale stone benchtop.

Melbourne, Victoria. Layout design and material selection: Studio 1328.
Let’s talk about your project.