Cliff Residence

Location
Scope
Status
A renovation of a heritage home in Essendon, reconfigured to retain the character of the original house while giving the family a clearer contemporary plan.
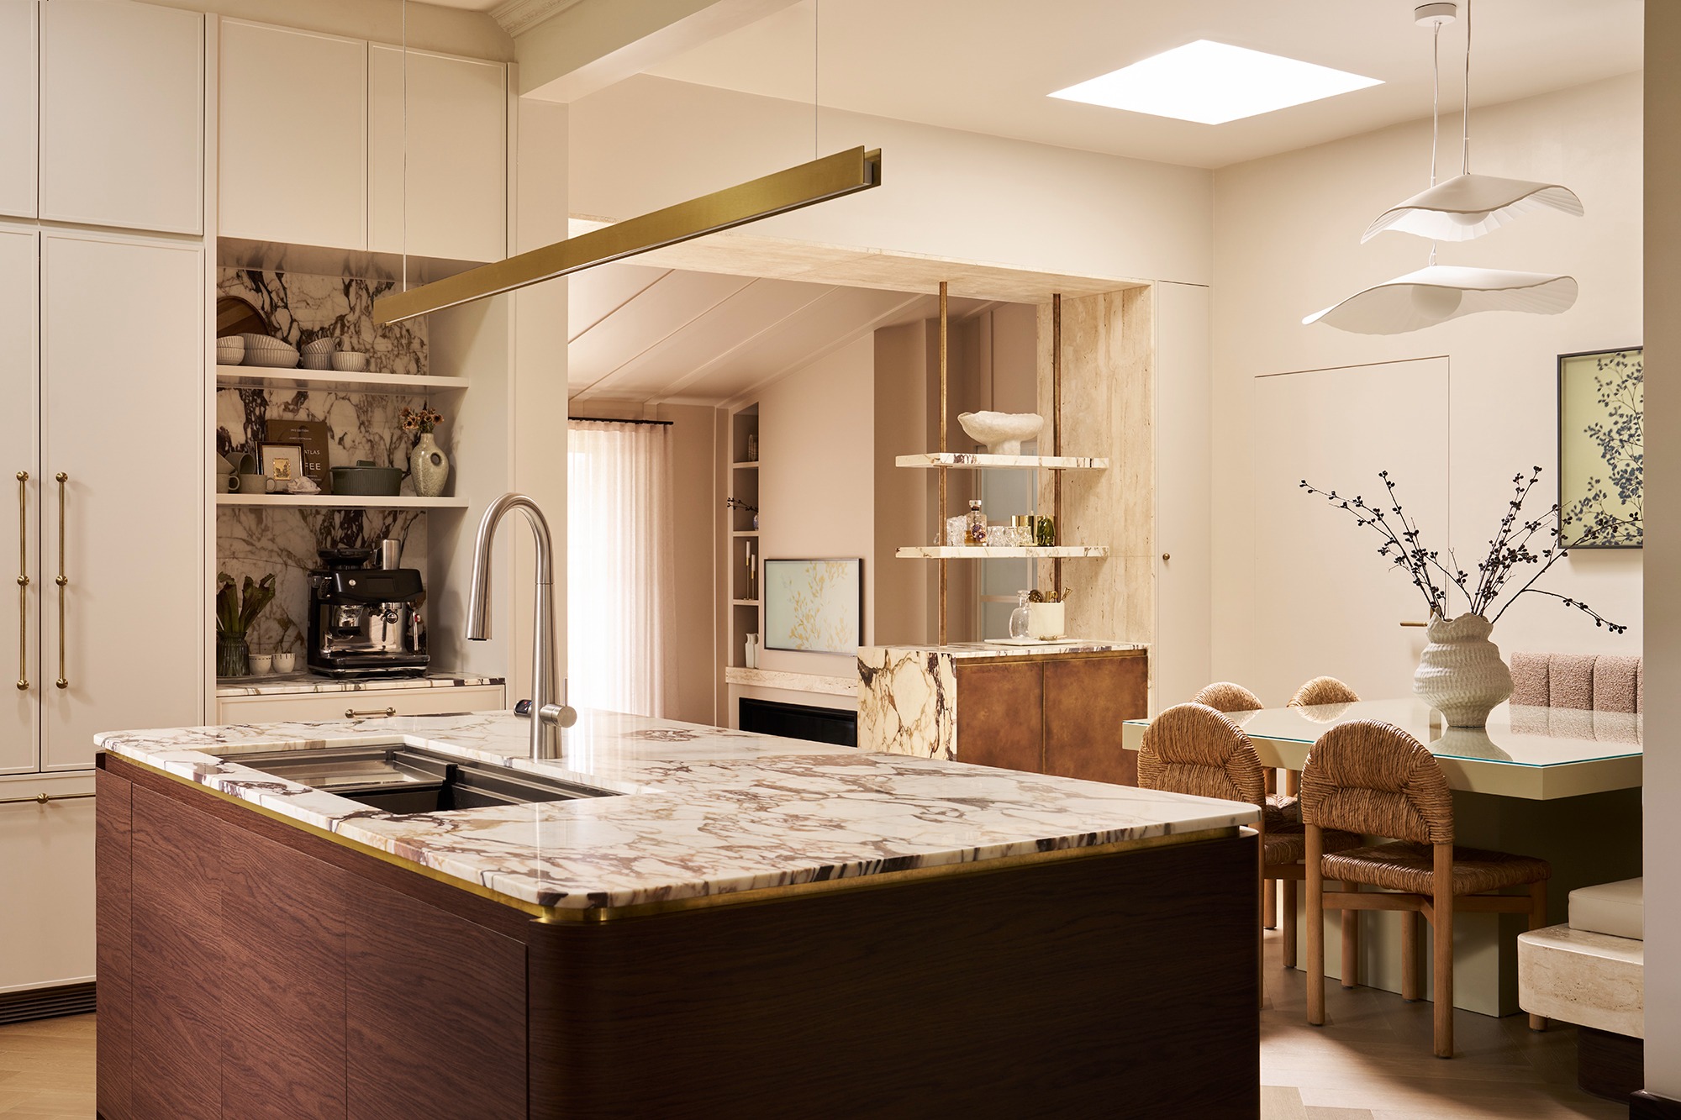
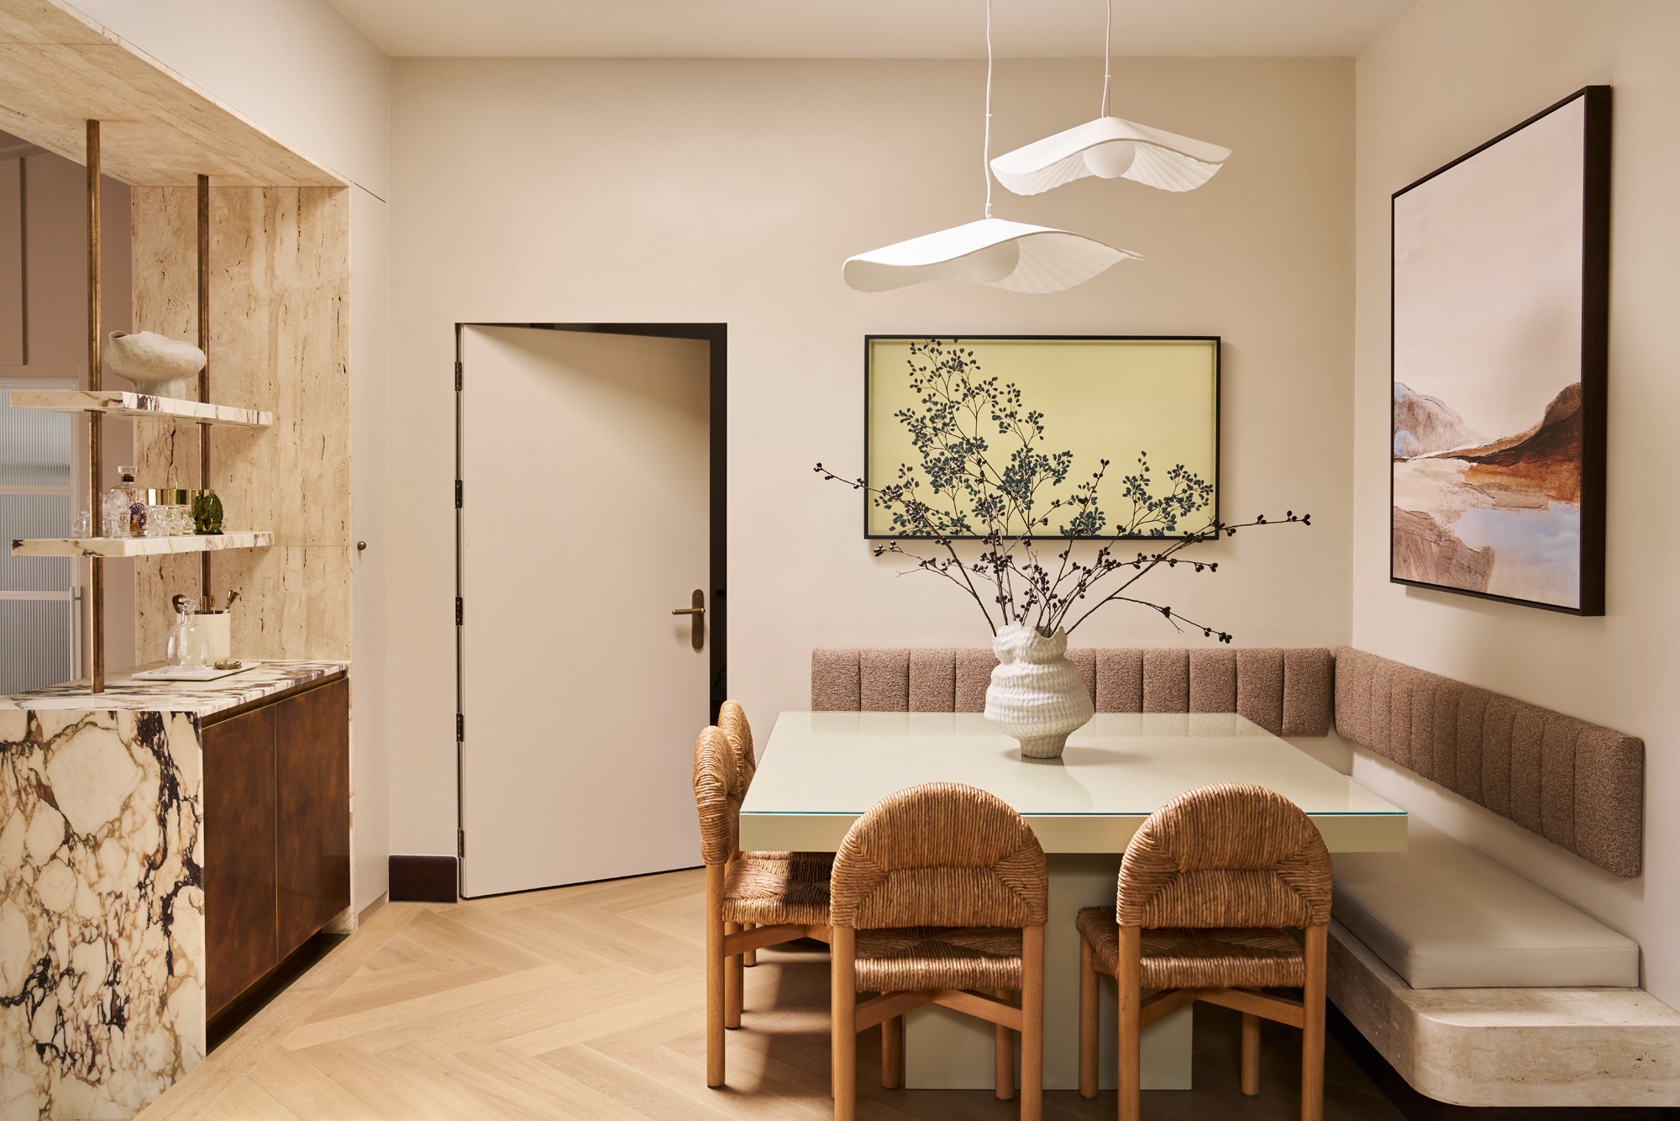
The original plan was typical of its period: a series of enclosed rooms, each doing one thing. Relocating the kitchen into the former dining room and opening the rear spaces brings kitchen, dining and living together, oriented toward the garden.

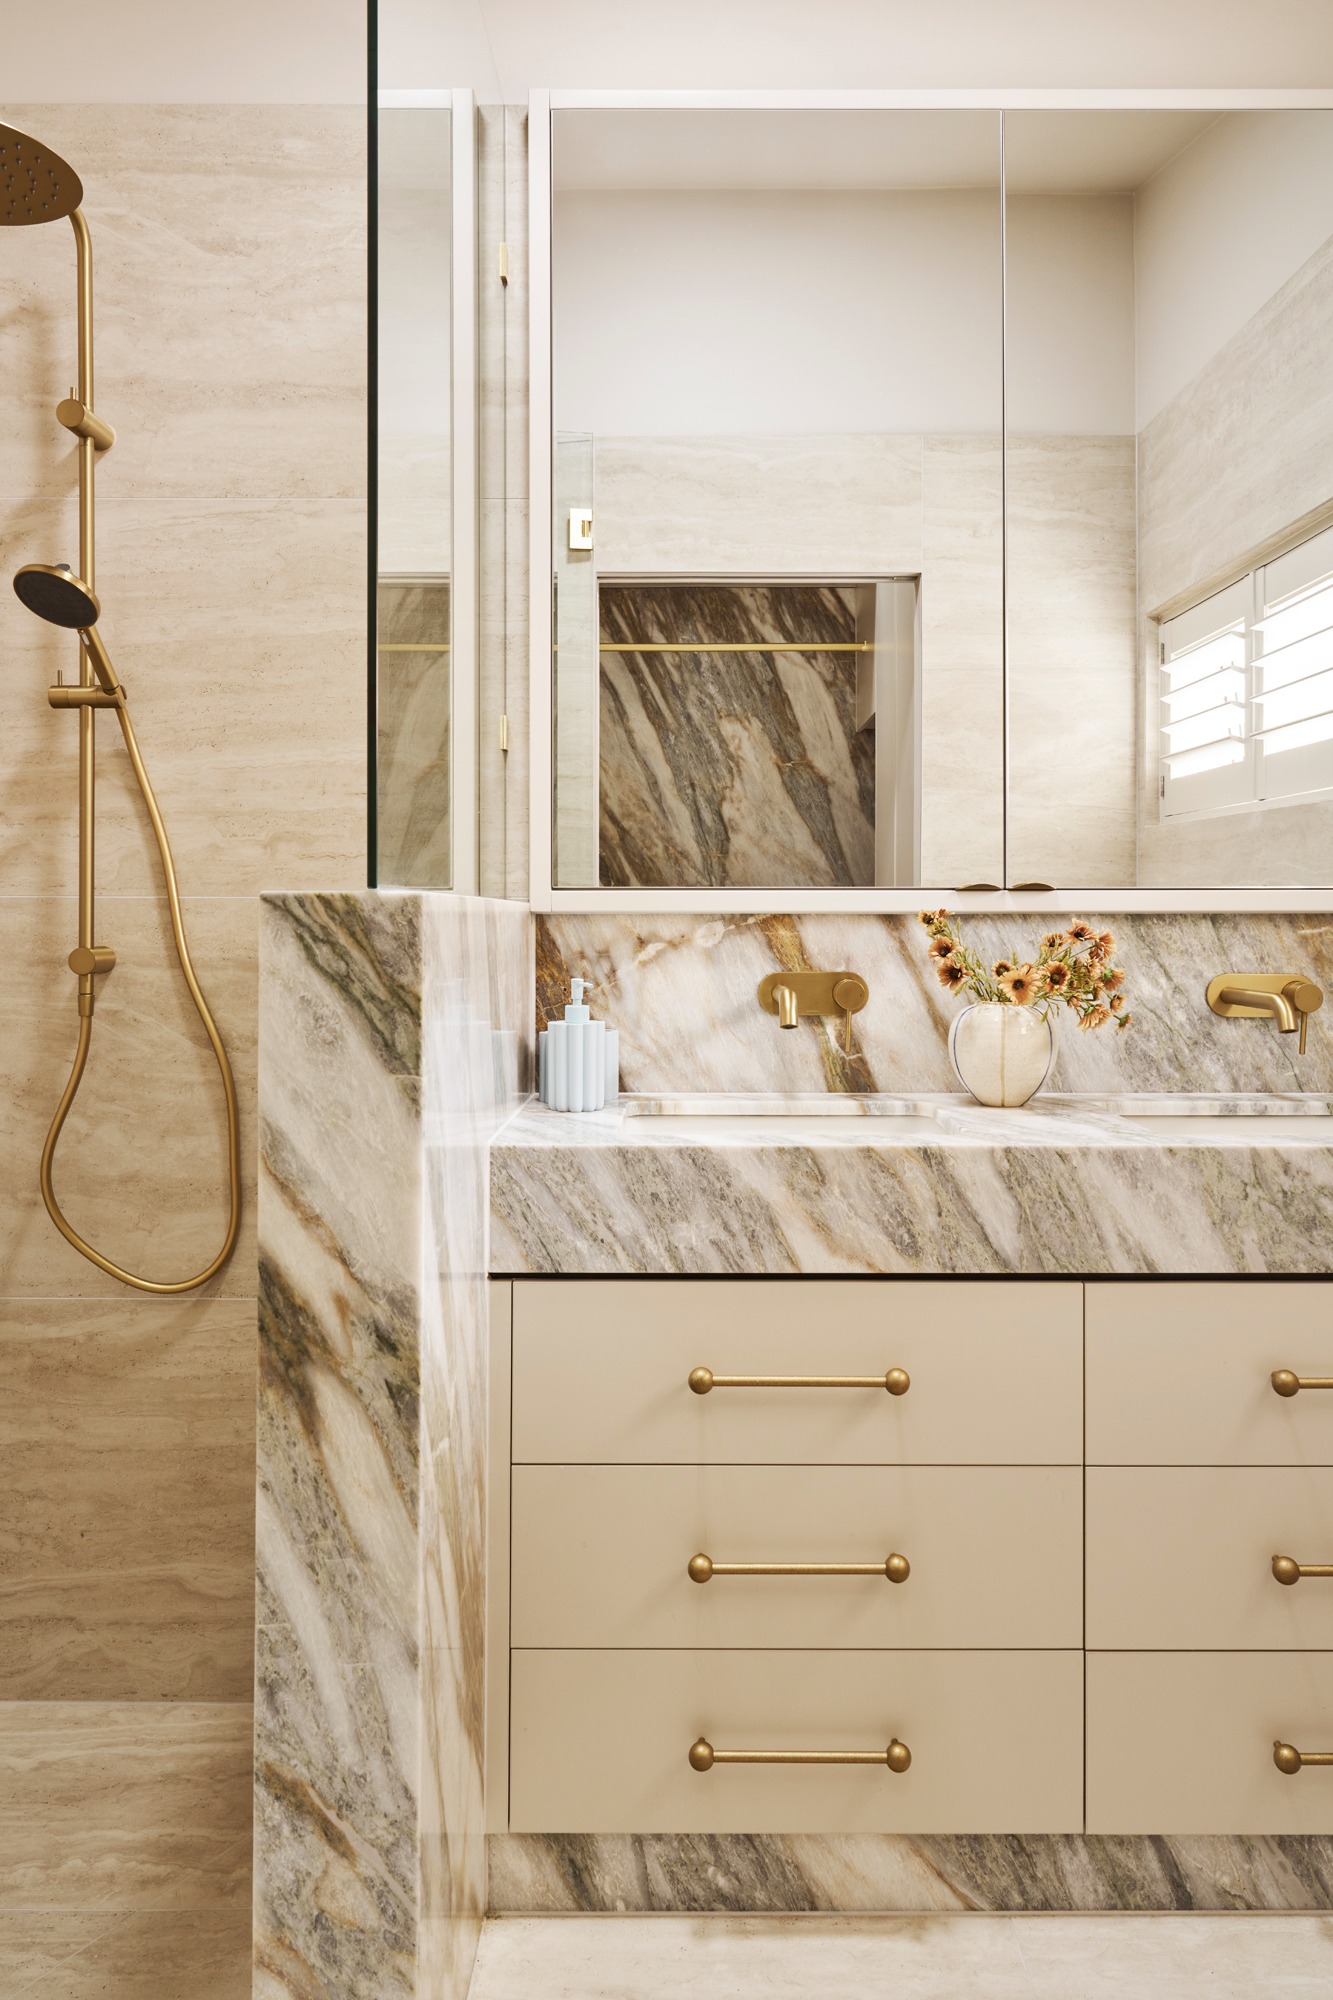
The front rooms remain intact. Timber panelling, leadlight glazing and pressed ceilings preserve the original interior, providing a counterpoint to the open rear. Stone, timber and warm finishes are selected for longevity, with joinery resolved to sit quietly within the existing fabric.
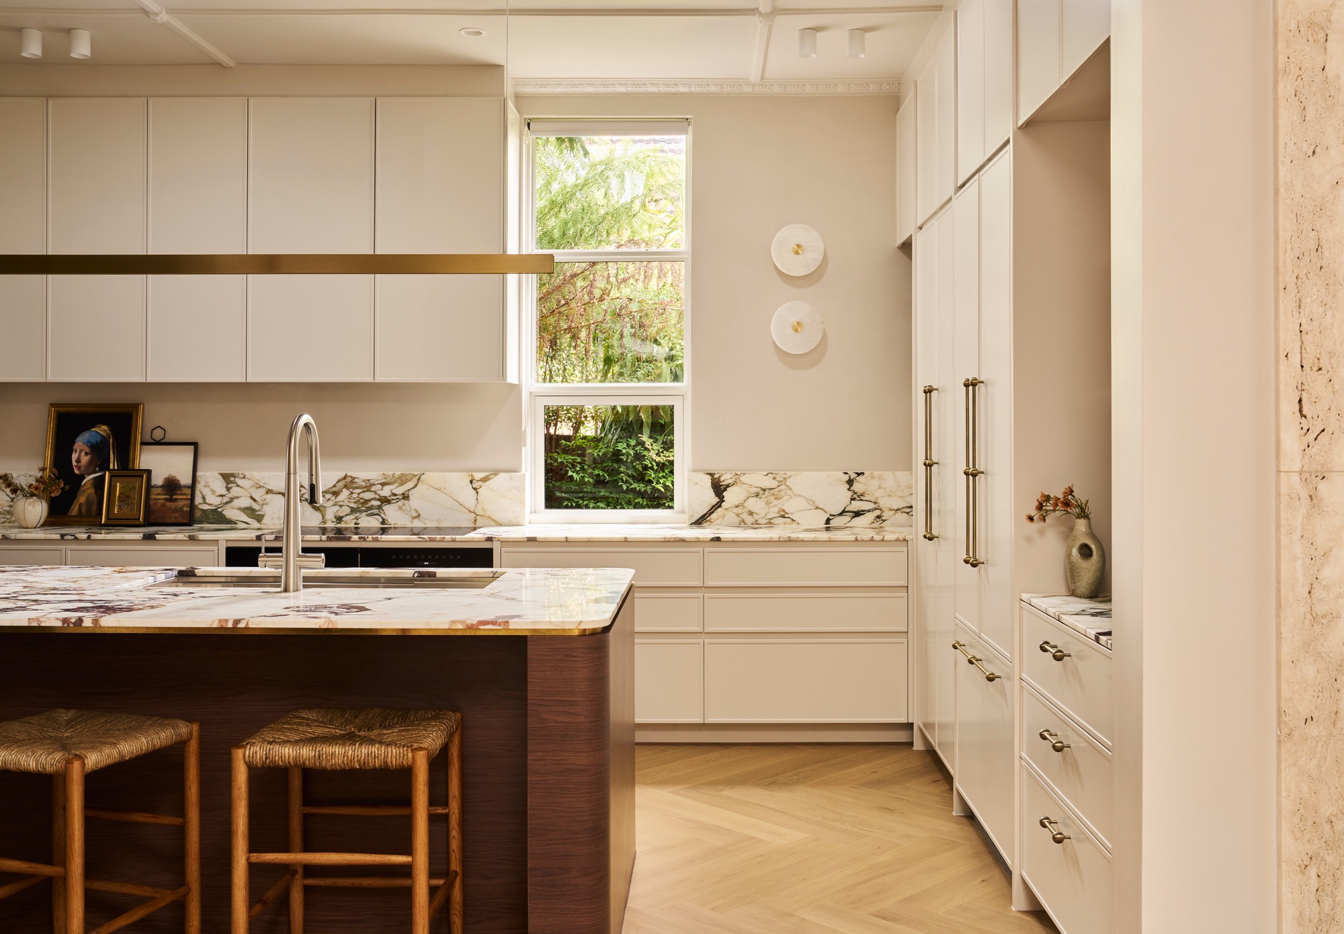

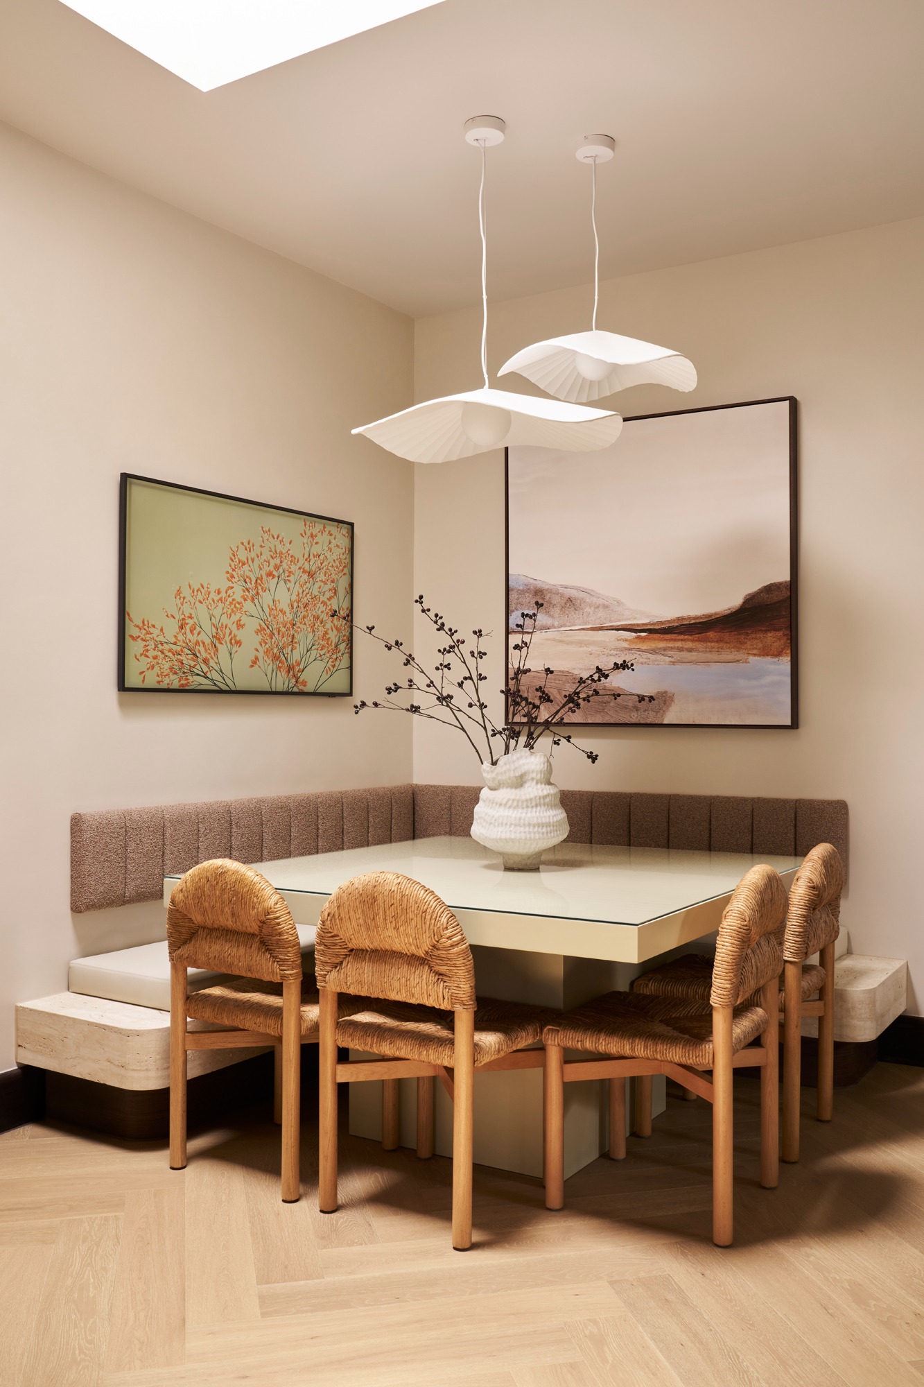
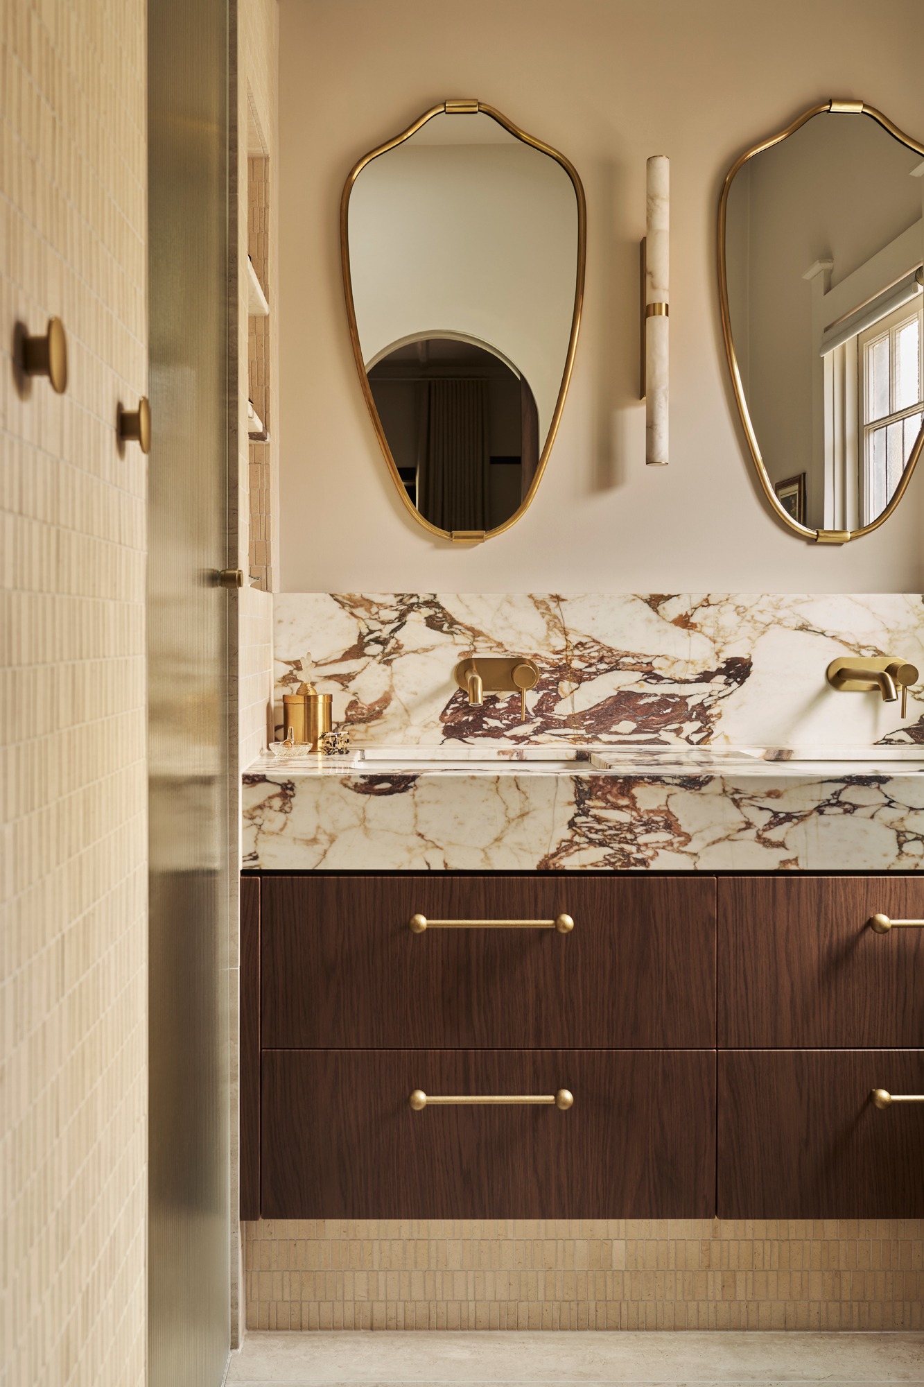
Essendon, Victoria — 2025. Architecture and interiors: Studio 1328. Joinery: CNA Cabinetry. Stone: FUM Australia.
Let’s talk about your project.